
Skip To Content

121 Carson Place

Carrollton, GA 30117
  • $978,500
  • STATUS: Closed
  • ON SITE: 421 Days
  • MLS #: 7653366
Sold - 03/16/2026
$978,500
SOLD - 03/16/2026
  • 5
    BEDS
  • 2.96
    ACRES
  • 5
    BATHS
  • 1
    1/2 BATHS
  • 4,576
    SQFT
  • $0
    $/SQFT
Neighborhood:
Type:
Single-Family Home
Built:
2007
County:
Area:

School Information

Elementary School:
Middle School:
High School:

Description

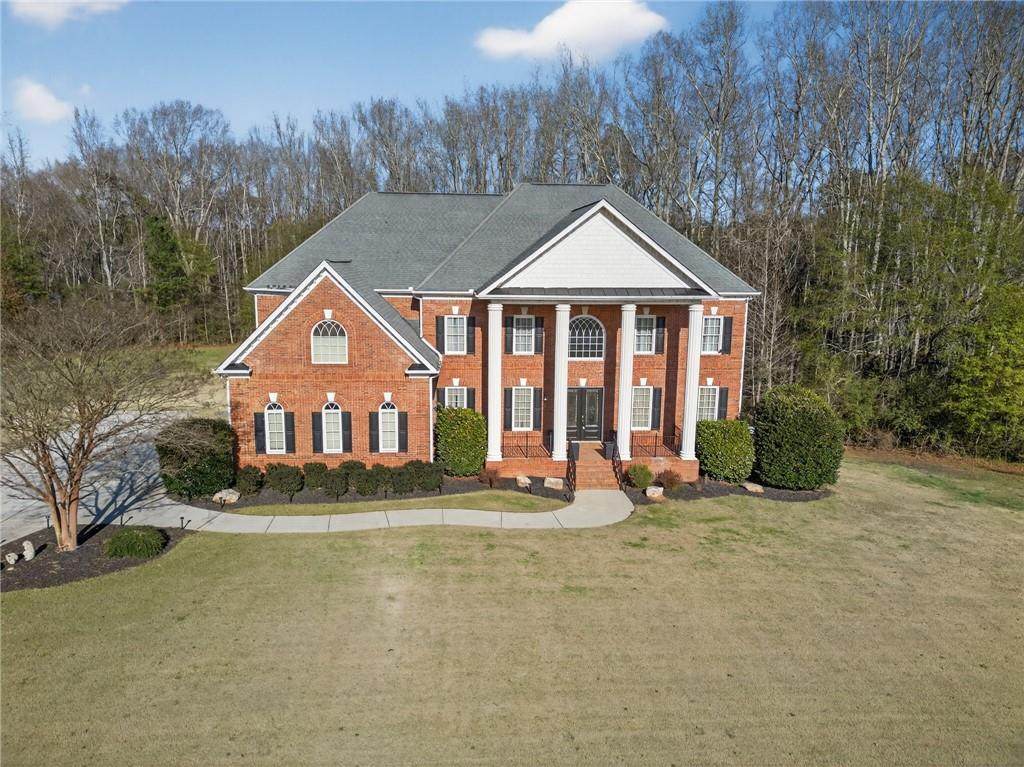
Experience refined estate living in this breathtaking full-brick, colonial-style residence set on 2.96 private acres in the highly sought-after Estates at Hays Mill. From the moment you arrive, the home's stately curb appeal, expansive front porch, and beautifully landscaped grounds create a timeless and unforgettable first impression. Inside, the home showcases soaring ceilings, rich custom millwork, expansive living areas, and oversized windows that flood the space with natural light. Designed for both everyday living and elegant entertaining, the chef's kitchen features high-end cabinetry, premium stainless steel appliances, a large center island, and seamless flow into the keeping room. Step outside to a true resort-style backyard oasis, highlighted by a brand-new 22' x 40' heated pool with dramatic 8' x 44' edges, offering year-round enjoyment and striking visual appeal. A gourmet outdoor kitchen completes the space-perfect for hosting, grilling, and relaxing poolside on warm Georgia evenings. Additional highlights include spacious bedrooms, spa-inspired bathrooms, multiple flex rooms, a dedicated home office, a main-level laundry room, and abundant storage throughout. The gently rolling acreage provides privacy, usable land, and room to roam, while still being just minutes from shopping, dining, golf, parks, and top-rated schools. Conveniently located approximately 45 minutes from Atlanta Hartsfield-Jackson Airport, this exceptional property offers the rare combination of luxury, acreage, privacy, and convenience in one remarkable home. Easy to show | Appointment required

Sold by Heritage Oaks Realty Westside, LLC.

Monthly Payment Calculator


First MLS logo Listings identified with the FMLS IDX logo come from FMLS, are held by brokerage firms other than the owner of this website and the listing brokerage is identified in any listing details. Information is deemed reliable but is not guaranteed. If you believe any FMLS listing contains material that infringes your copyrighted work, please click here to review our DMCA policy and learn how to submit a takedown request. © 2026 First Multiple Listing Service, Inc. Data last updated 2026-11-18T00:03:50.917. For issues regarding this website, please contact BoomTown.
www.bestmetroatlantahomesearch.com/homes/168130823
Print Image

121 Carson Place Carrollton, GA 30117

  • Price: $1,050,000
  • Status: Closed
  • On Site: 421 Days
  • MLS #: 7653366
5
Beds
5
Baths
1
½ Baths
2.96
Acres
4,576
SQFT
$0
$/SQFT
2007
Built
Neighborhood:
The Estates At Hays Mill
County:
Carroll - Ga
Area:
Carroll - Ga
Elementary School:
Central - Carroll
Middle School:
Central - Carroll
High School:
Central - Carroll
Property Description
Experience refined estate living in this breathtaking full-brick, colonial-style residence set on 2.96 private acres in the highly sought-after Estates at Hays Mill. From the moment you arrive, the home's stately curb appeal, expansive front porch, and beautifully landscaped grounds create a timeless and unforgettable first impression. Inside, the home showcases soaring ceilings, rich custom millwork, expansive living areas, and oversized windows that flood the space with natural light. Designed for both everyday living and elegant entertaining, the chef's kitchen features high-end cabinetry, premium stainless steel appliances, a large center island, and seamless flow into the keeping room. Step outside to a true resort-style backyard oasis, highlighted by a brand-new 22' x 40' heated pool with dramatic 8' x 44' edges, offering year-round enjoyment and striking visual appeal. A gourmet outdoor kitchen completes the space-perfect for hosting, grilling, and relaxing poolside on warm Georgia evenings. Additional highlights include spacious bedrooms, spa-inspired bathrooms, multiple flex rooms, a dedicated home office, a main-level laundry room, and abundant storage throughout. The gently rolling acreage provides privacy, usable land, and room to roam, while still being just minutes from shopping, dining, golf, parks, and top-rated schools. Conveniently located approximately 45 minutes from Atlanta Hartsfield-Jackson Airport, this exceptional property offers the rare combination of luxury, acreage, privacy, and convenience in one remarkable home. Easy to show | Appointment required
Exterior Features

Architectural Style ColonialTraditional Construction Materials BrickBrick 4 Sides Dock None Exterior Features Rear Stairs Fencing Wrought Iron Foundation None Horse Amenities None Land Lot 4 Lot Features Sloped Number Of Parking Spaces 0 Other Structures Shed(s) Parking Features Drive Under Main LevelGarageGarage Door OpenerParking Pad Patio And Porch Features DeckFront PorchPatio Pool Features In Ground Pool Private YN No Road Surface Concrete Road Type None Roof Type Composition Stories Two View Other Waterfront Features None Window Features Double Pane Windows

Interior Features

Additional Rooms Great Room - 2 StoryOffice Appliances DishwasherDouble OvenMicrowaveRefrigerator Basement DaylightFinishedFinished BathFullWalk-Out Access Bedroom Features Oversized Master Cooling Ceiling Fan(s)Central Air Dining Room Features Separate Dining Room Fireplace Features None Flooring Hardwood Heating Central Interior Features BookcasesCoffered Ceiling(s)Disappearing Attic StairsEntrance FoyerHigh CeilingsTray Ceiling(s)Vaulted Ceiling(s)Walk-In Closet(s) Kitchen Features Cabinets StainKitchen IslandPantry Walk-InStone Counters Laundry Features In BasementUpper Level Main Bedrooms 1 Main Full Baths 1 Master Bathroom Features Separate Tub/ShowerSoaking TubWhirlpool Tub Number Of Fireplaces 2

Property Features

Accessibility Features Accessible Full Bath Association Fee 0 Association YN No Common Walls No Common Walls Community Features Near Trails/Greenway Electric 220 Volts Fha Condo Approval YN No Green Energy Efficient None Green Energy Generation None Hoa Rent Restrictions No Home Warranty No Initiation Fee 0 Land Lease YN No Lot Size Dimensions 309x445x239x552 Master Association Fee 0 Number Of Units In Community 0 Number Of Units To Be Built 0 Other Equipment Satellite Dish Ownership Fee Simple Property Attached YN No Property Condition Resale School Bus Route Elementary No School Bus Route High No School Bus Route Middle No Security Features Smoke Detector(s) Sewer Septic Tank Spa Features None Special Circumstances None Swim Tennis Fee 0 Tax Year 2024 Taxes 14475 Type Single Family Residence Utilities Cable AvailableElectricity AvailablePhone AvailableWater Available Water Source Public Waterfront Footage 0

Listing provided courtesy of Heritage Oaks Realty Westside, LLC: 866-255-0857.


First MLS logo Listings identified with the FMLS IDX logo come from FMLS, are held by brokerage firms other than the owner of this website and the listing brokerage is identified in any listing details. Information is deemed reliable but is not guaranteed. If you believe any FMLS listing contains material that infringes your copyrighted work, please click here to review our DMCA policy and learn how to submit a takedown request. © 2026 First Multiple Listing Service, Inc. Data last updated 2026-11-18T00:03:50.917. For issues regarding this website, please contact BoomTown.
 
Logo
The Zac Team @ RE/MAX Metro Atlanta
600 Virginia Ave NE
Atlanta GA, 30306
<--support added 11/3/2025 -->