




















Skip To Content

2583 Madison Mae Lane

Grayson, GA 30017
  • $425,000
  • STATUS: Active
  • ON SITE: 13 Days
  • MLS #: 7849039
UPDATED: 36 min ago
$425,000
  • 4
    BEDS
  • 0.17
    ACRES
  • 3
    BATHS
  • 0
    1/2 BATHS
  • 2,792
    SQFT
  • $152
    $/SQFT
Neighborhood:
Type:
Single-Family Home
Built:
2017
County:

School Information

Elementary School:
Middle School:
High School:

Description

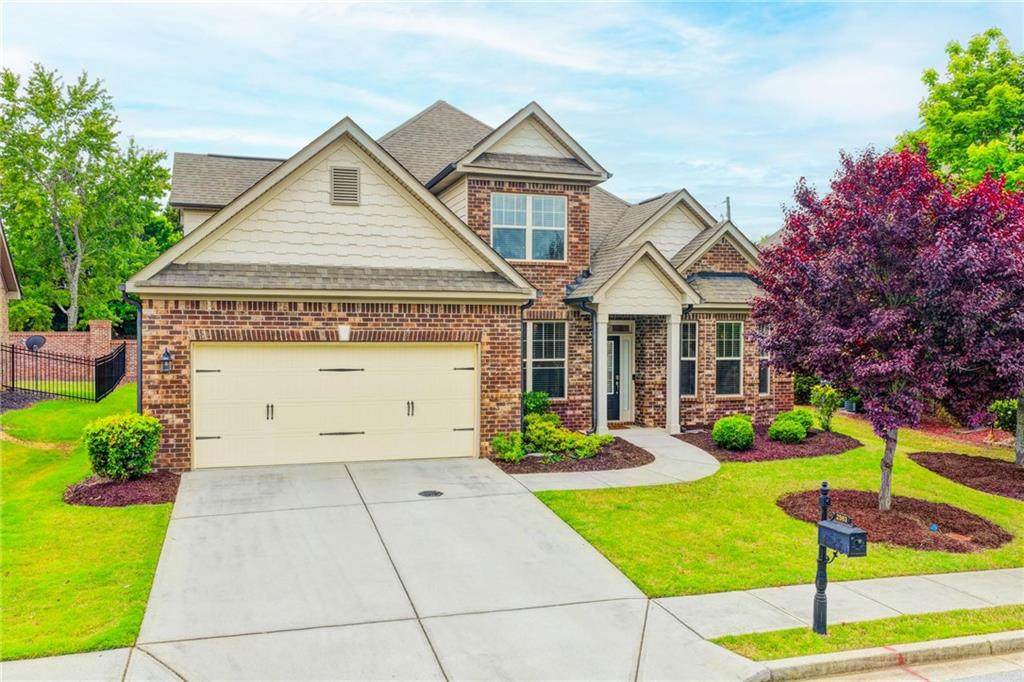
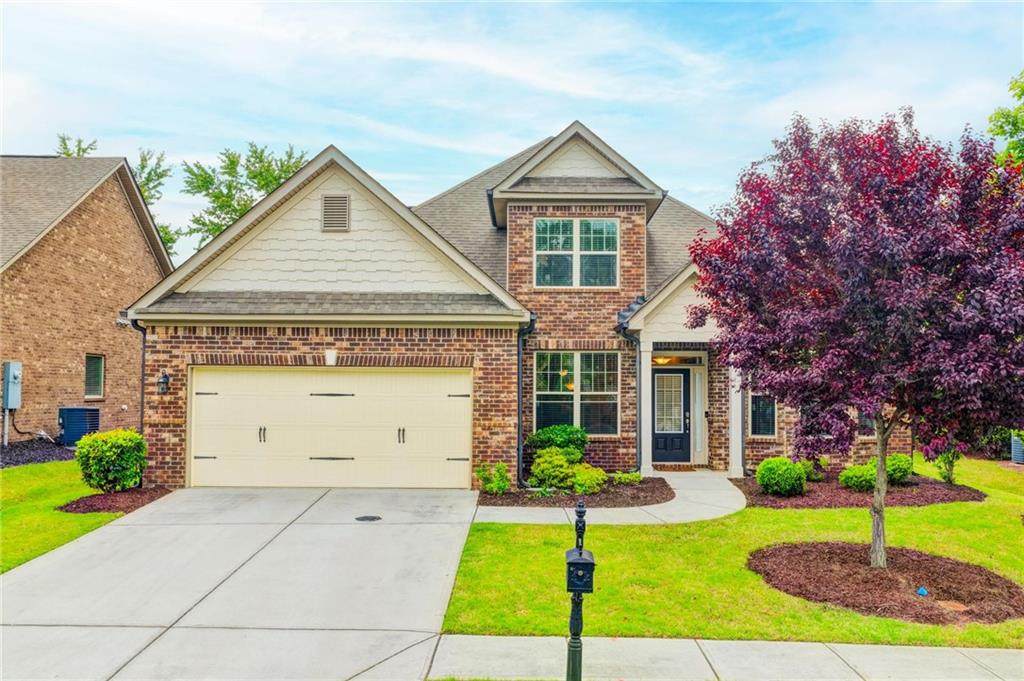
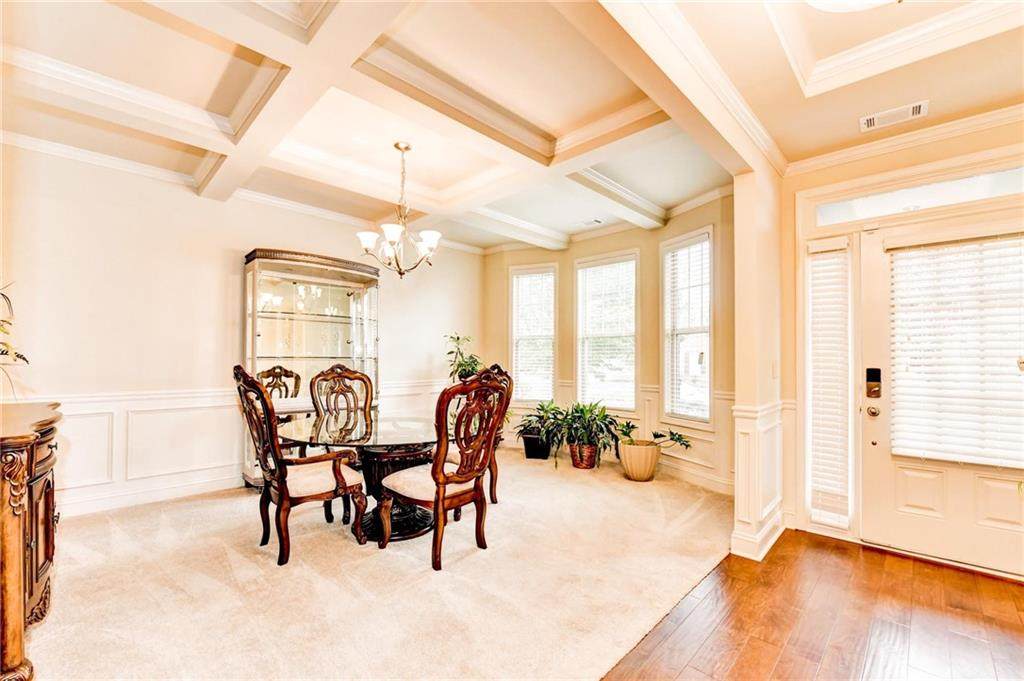
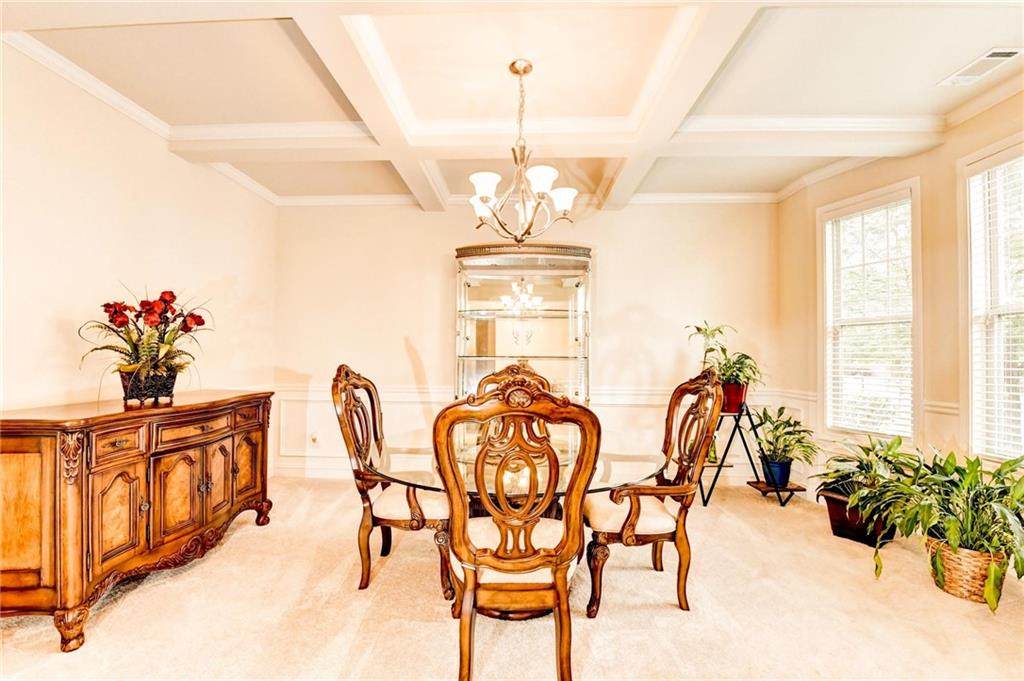
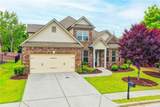
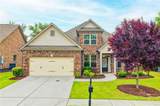
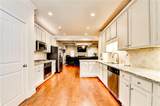
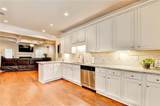
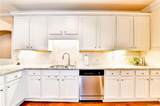
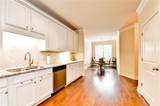
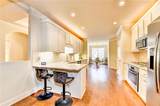
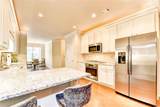
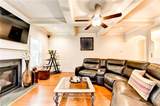
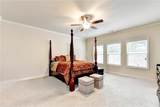
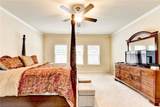
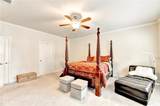
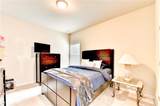
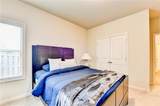
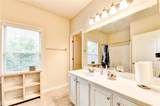
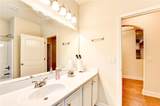
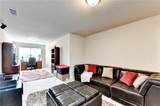
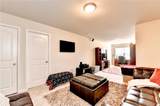
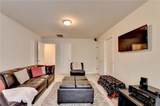
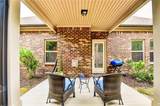
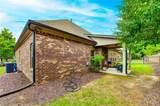
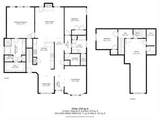
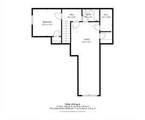
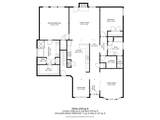
**PRICED TO MOVE—DON’T MISS THIS RARE OPPORTUNITY!** Beautifully upgraded **four-sided brick home** in a quiet, walkable Grayson community—an exceptional value that is increasingly difficult to find at this price. This flexible 4-bedroom, 3-bath floor plan offers two bedrooms and two full baths on the main level, including a spacious owner’s suite, plus two additional bedrooms and a versatile flex space perfect for an office, guest room, or teen suite. The inviting kitchen features distressed cabinetry, granite countertops, abundant storage, and opens to a welcoming family room. A separate dining room, coffered ceilings, and a granite-topped owner’s bath vanity add an elegant touch. Enjoy the convenience of a low-maintenance community with an HOA, giving you more time to enjoy everything Grayson has to offer. **Four-sided brick. Beautiful upgrades. Exceptional location. Incredible value. Opportunities like this do not come along often—schedule your showing today!**

Monthly Payment Calculator


First MLS logo Listings identified with the FMLS IDX logo come from FMLS, are held by brokerage firms other than the owner of this website and the listing brokerage is identified in any listing details. Information is deemed reliable but is not guaranteed. If you believe any FMLS listing contains material that infringes your copyrighted work, please click here to review our DMCA policy and learn how to submit a takedown request. © 2026 First Multiple Listing Service, Inc. Data last updated 2026-10-17T07:06:51.19. For issues regarding this website, please contact BoomTown.
www.bestmetroatlantahomesearch.com/homes/181801382
Print Image

2583 Madison Mae Lane Grayson, GA 30017

  • Price: $425,000
  • Status: Active
  • On Site: 13 Days
  • Updated: 36 min ago
  • MLS #: 7849039
4
Beds
3
Baths
0
½ Baths
0.17
Acres
2,792
SQFT
$152
$/SQFT
2017
Built
Neighborhood:
Madison Park
County:
Gwinnett - Ga
Area:
Gwinnett - Ga
Elementary School:
Grayson
Middle School:
Bay Creek
High School:
Grayson
Property Description
**PRICED TO MOVE—DON’T MISS THIS RARE OPPORTUNITY!** Beautifully upgraded **four-sided brick home** in a quiet, walkable Grayson community—an exceptional value that is increasingly difficult to find at this price. This flexible 4-bedroom, 3-bath floor plan offers two bedrooms and two full baths on the main level, including a spacious owner’s suite, plus two additional bedrooms and a versatile flex space perfect for an office, guest room, or teen suite. The inviting kitchen features distressed cabinetry, granite countertops, abundant storage, and opens to a welcoming family room. A separate dining room, coffered ceilings, and a granite-topped owner’s bath vanity add an elegant touch. Enjoy the convenience of a low-maintenance community with an HOA, giving you more time to enjoy everything Grayson has to offer. **Four-sided brick. Beautiful upgrades. Exceptional location. Incredible value. Opportunities like this do not come along often—schedule your showing today!**
Exterior Features

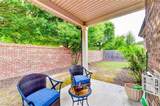
Architectural Style CraftsmanRanch Construction Materials Brick 4 Sides Dock None Exterior Features Awning(s)LightingPrivate EntrancePrivate Yard Fencing Brick Foundation Brick/MortarSlab Horse Amenities None Lot Features Back YardFront YardLandscaped Other Structures None Parking Features DrivewayGarageGarage Door OpenerGarage Faces FrontKitchen Level Patio And Porch Features CoveredFront PorchPatioRear Porch Pool Features None Pool Private YN No Road Surface AsphaltConcretePaved Road Type County Road Roof Type Ridge VentsShingle Stories Two View Neighborhood Waterfront Features None Window Features Bay Window(s)ENERGY STAR Qualified Windows

Interior Features

Additional Rooms Great RoomKitchenLaundry Appliances DishwasherDisposalENERGY STAR Qualified AppliancesGas CooktopGas OvenGas Water HeaterMicrowaveSelf Cleaning Oven Basement None Bedroom Features In-Law FloorplanMaster on MainRoommate Floor Plan Cooling Ceiling Fan(s)Central AirElectricENERGY STAR Qualified Equipment Dining Room Features Separate Dining Room Fireplace Features Gas LogGas StarterGlass DoorsGreat Room Flooring CarpetHardwood Heating CentralENERGY STAR Qualified EquipmentNatural Gas Interior Features Coffered Ceiling(s)Crown MoldingDouble VanityEntrance FoyerHigh Ceilings 9 ft MainRecessed LightingWalk-In Closet(s) Kitchen Features Breakfast BarBreakfast RoomCabinets WhiteEat-in KitchenPantryStone CountersView to Family Room Laundry Features Electric Dryer HookupIn HallLaundry RoomMain Level Main Bedrooms 2 Main Full Baths 2 Master Bathroom Features Double VanitySeparate His/HersSeparate Tub/ShowerSoaking Tub Number Of Fireplaces 1

Property Features

Accessibility Features Accessible BedroomAccessible ClosetsAccessible EntranceAccessible Hallway(s) Association Fee 1304 Association Fee Frequency Annually Association YN Yes Common Walls No Common Walls Community Features Homeowners AssocNear SchoolsNear ShoppingNear Trails/GreenwayParkRestaurantSidewalks Electric 220 Volts in Garage220 Volts in Laundry Green Building Certifications ENERGY STAR Certified Homes Green Energy Efficient HVACInsulationThermostatWater HeaterWindows Green Energy Generation None Hoa Rent Restrictions Yes Home Warranty No Land Lease YN No Lot Size Dimensions x Master Association Fee 0 Other Equipment None Property Attached YN No Property Condition Resale School Bus Route Elementary Yes School Bus Route High Yes School Bus Route Middle Yes Security Features Fire AlarmSecured Garage/ParkingSmoke Detector(s) Sewer Public Sewer Spa Features None Special Circumstances None Tax Year 2025 Taxes 5819 Type Single Family Residence Utilities Electricity AvailableNatural Gas AvailableWater Available Water Source Public

Listing provided courtesy of Virtual Properties Realty.com: 770-912-9910.


First MLS logo Listings identified with the FMLS IDX logo come from FMLS, are held by brokerage firms other than the owner of this website and the listing brokerage is identified in any listing details. Information is deemed reliable but is not guaranteed. If you believe any FMLS listing contains material that infringes your copyrighted work, please click here to review our DMCA policy and learn how to submit a takedown request. © 2026 First Multiple Listing Service, Inc. Data last updated 2026-10-17T07:06:51.19. For issues regarding this website, please contact BoomTown.
 
https://bt-photos.global.ssl.fastly.net/fmls/orig_boomver_1_7849039-2.jpg https://bt-photos.global.ssl.fastly.net/fmls/orig_boomver_1_7849039-2.jpg https://bt-photos.global.ssl.fastly.net/fmls/orig_boomver_1_7849039-2.jpg
Logo
The Zac Team @ RE/MAX Metro Atlanta
600 Virginia Ave NE
Atlanta GA, 30306
<--support added 11/3/2025 -->