

Description
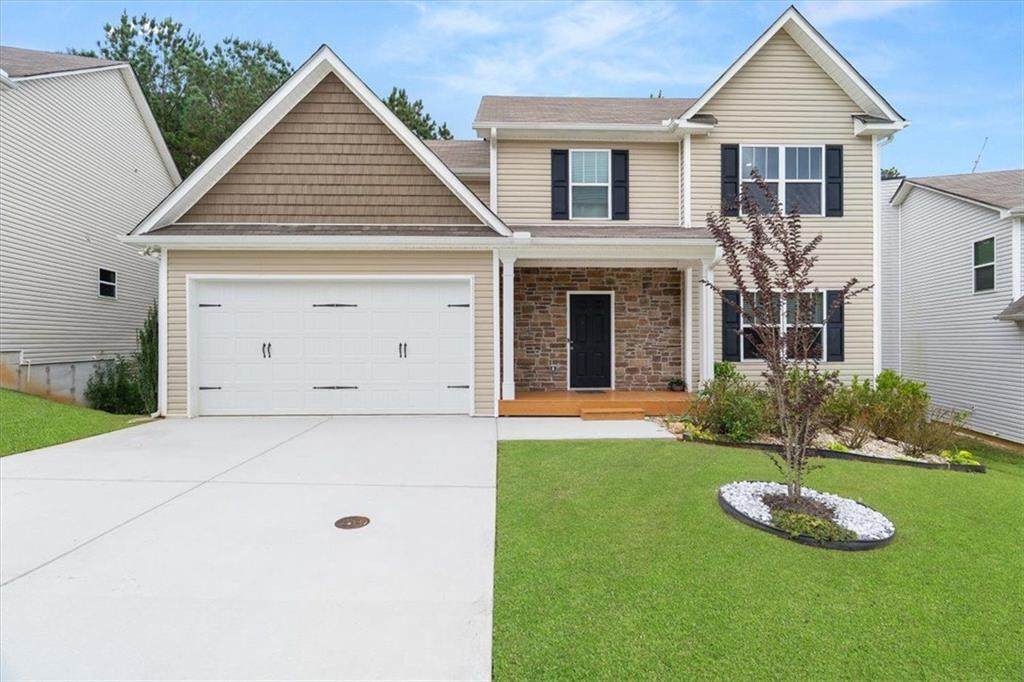
Welcome to 311 Fieldcrest Drive – A Newly built Home in the Coveted North Paulding High School District Set in a peaceful, family-friendly neighborhood, this warm and inviting 4-bedroom, 2.5-bathroom home offers the perfect blend of comfort, style, and convenience. Zoned for the highly regarded North Paulding High School, this spacious, modern home is just a short drive from downtown Dallas where shopping, dining, and family fun await! Walk in to feel welcomed by a bright, light-filled room — a versatile space perfect for an office, entertaining, a second family room for relaxing, or a playroom that gently flows into the separate formal dining room with seating available for 12. The open-concept kitchen features classic shaker cabinets, granite countertops, lovely white subway tiled backsplash and a breakfast nook with a beautiful window view — ideal for casual meals and family gatherings. The main family room includes a cozy fireplace that can serve as a central gathering spot for everyday living or those nights you just want to stay in and unwind by yourself. Upstairs, the generously sized bedrooms offer great-sized closets for all your storage needs, providing comfort and flexibility for families, guests, or home offices. Step outside to your private deck with peacefully wooded views — the perfect place to unwind and enjoy the natural surroundings or have a cookout with friends and family. Just underneath the deck, enjoy a terrace-level space for hangouts on those crisp fall evenings or warm summer nights—offering additional room to relax and entertain. A large, unfinished basement with exterior access and light-filled windows provides abundant potential for customization — whether you dream of a home gym, workshop, or additional living space. Don’t forget to check out the sweet potato and mint garden that have so lovingly been planted and taken care of. Be ready to fall in love and have peace of mind with this newly built, lovingly cared for and move-in ready home. 311 Fieldcrest Drive is ready to welcome you home.
-
4BEDS
-
0.22ACRES
-
2BATHS
-
11/2 BATHS
-
2,183SQFT
-
$0$/SQFT
School Information
Description
Welcome to 311 Fieldcrest Drive – A Newly built Home in the Coveted North Paulding High School District Set in a peaceful, family-friendly neighborhood, this warm and inviting 4-bedroom, 2.5-bathroom home offers the perfect blend of comfort, style, and convenience. Zoned for the highly regarded North Paulding High School, this spacious, modern home is just a short drive from downtown Dallas where shopping, dining, and family fun await! Walk in to feel welcomed by a bright, light-filled room — a versatile space perfect for an office, entertaining, a second family room for relaxing, or a playroom that gently flows into the separate formal dining room with seating available for 12. The open-concept kitchen features classic shaker cabinets, granite countertops, lovely white subway tiled backsplash and a breakfast nook with a beautiful window view — ideal for casual meals and family gatherings. The main family room includes a cozy fireplace that can serve as a central gathering spot for everyday living or those nights you just want to stay in and unwind by yourself. Upstairs, the generously sized bedrooms offer great-sized closets for all your storage needs, providing comfort and flexibility for families, guests, or home offices. Step outside to your private deck with peacefully wooded views — the perfect place to unwind and enjoy the natural surroundings or have a cookout with friends and family. Just underneath the deck, enjoy a terrace-level space for hangouts on those crisp fall evenings or warm summer nights—offering additional room to relax and entertain. A large, unfinished basement with exterior access and light-filled windows provides abundant potential for customization — whether you dream of a home gym, workshop, or additional living space. Don’t forget to check out the sweet potato and mint garden that have so lovingly been planted and taken care of. Be ready to fall in love and have peace of mind with this newly built, lovingly cared for and move-in ready home. 311 Fieldcrest Drive is ready to welcome you home.
 Listings identified with the FMLS IDX logo come from FMLS, are held by brokerage firms other than the owner of this website and the listing brokerage is identified in any listing details. Information is deemed reliable but is not guaranteed.
If you believe any FMLS listing contains material that infringes your copyrighted work, please click here to review our DMCA policy and learn how to submit a takedown request.
© 2026 First Multiple Listing Service, Inc. Data last updated 2026-10-14T00:03:50.26. For issues regarding this website, please contact BoomTown.