

Skip To Content

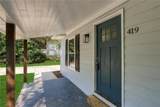
419 Marietta Street

Cedartown, GA 30125
  • $194,900
  • STATUS: Active
  • ON SITE: 56 Days
  • MLS #: 7841490
UPDATED: 57 min ago
$194,900
  • 3
    BEDS
  • 0.23
    ACRES
  • 2
    BATHS
  • 0
    1/2 BATHS
Neighborhood:
Type:
Single-Family Home
Built:
1900
County:
Area:

School Information

Elementary School:
Middle School:
High School:

Description

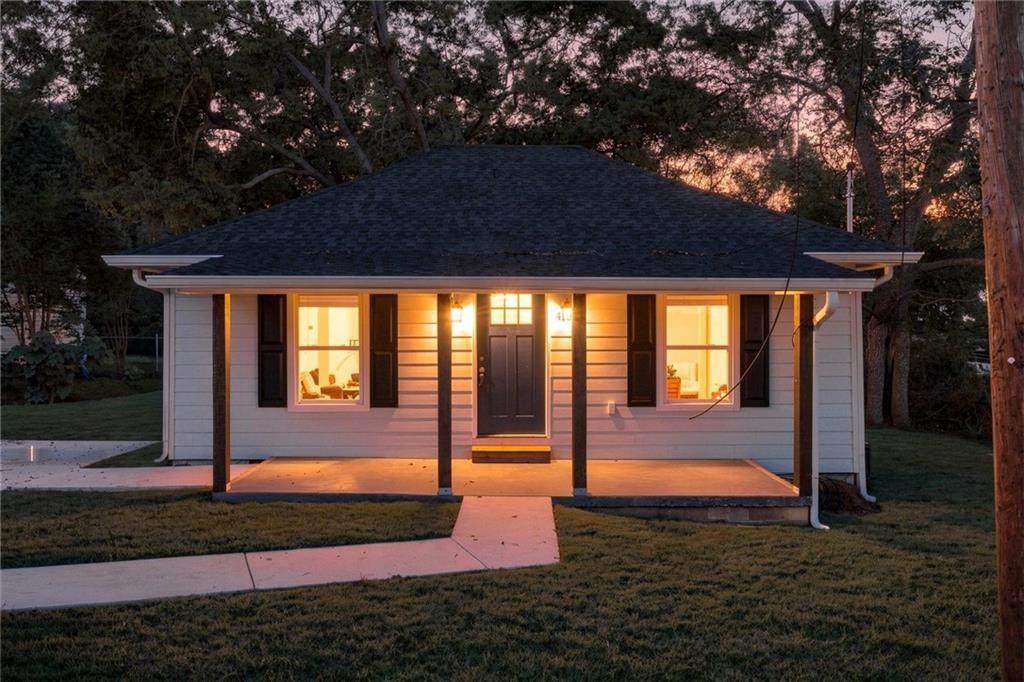
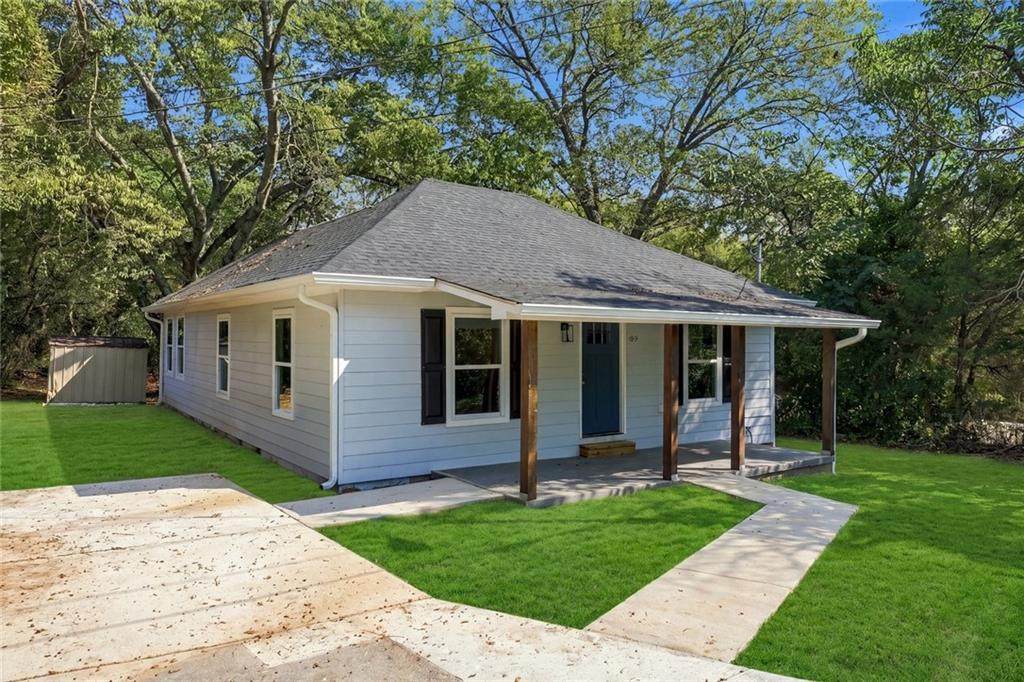
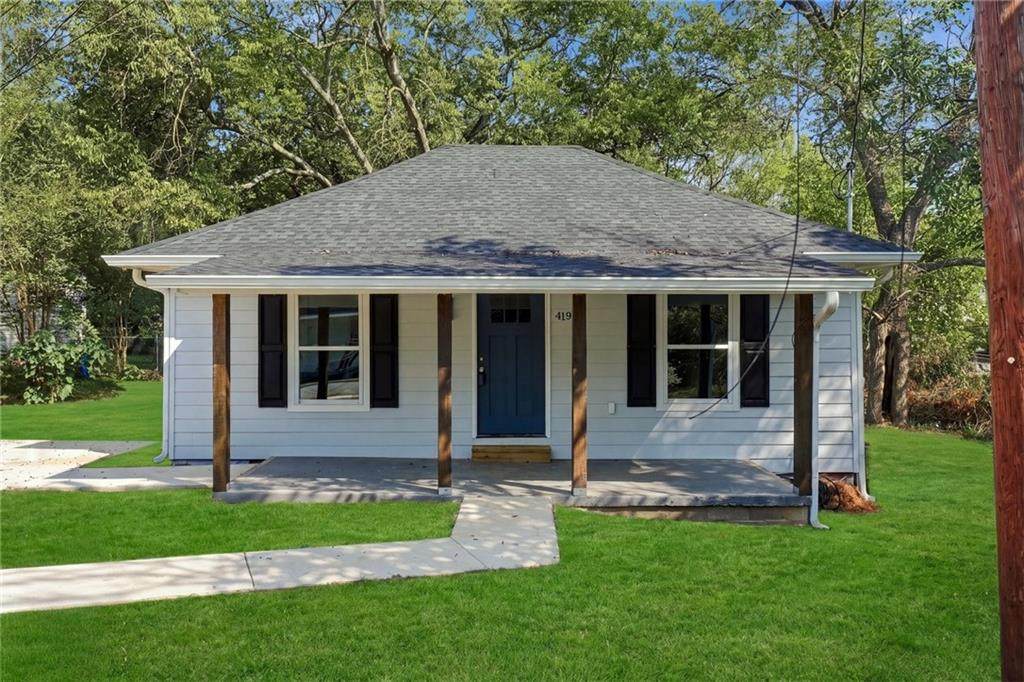
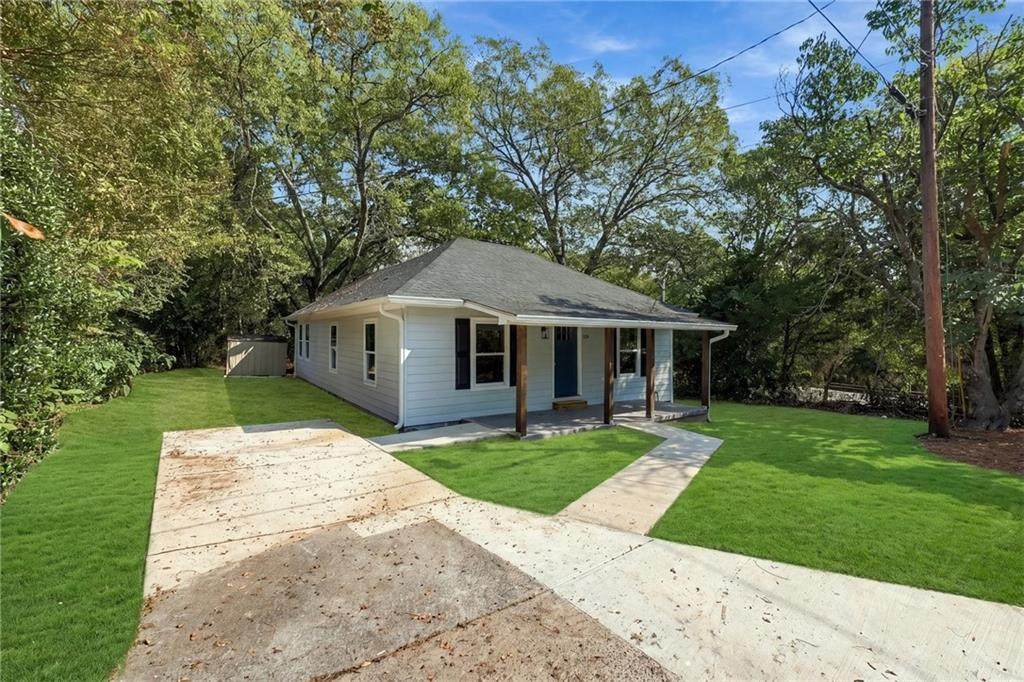
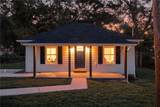
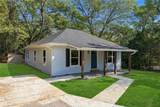
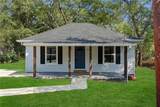
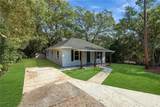
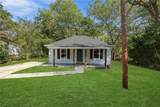
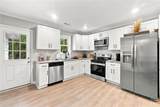
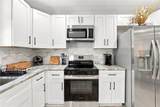
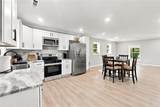
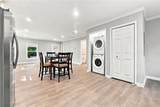
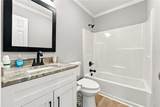
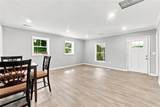
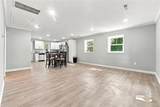
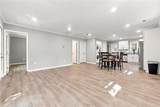
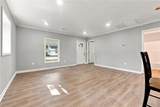
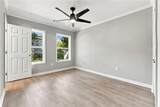
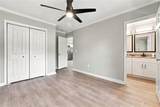
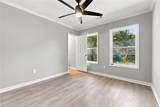
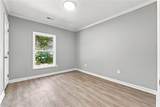
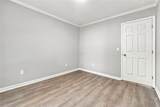
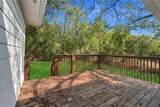
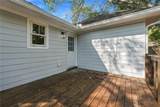
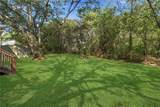
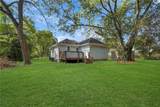
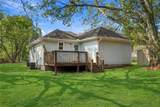
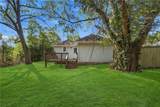
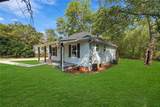
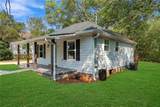
Beautifully remodeled open concept ranch home for sale in a great Cedartown location. This home offers an updated kitchen with new white cabinets, new granite countertops, new stainless-steel appliances, new washer and dryer, and an amazing backsplash. The brand-new master bath has a double vanity, new cabinets, new granite countertop, and a new tile shower with a glass door. The secondary bath has been totally updated with a new vanity, granite countertop, and a tub/shower combo. The house has new electrical, new plumbing, new flooring, new windows, new roof, new HVAC, new driveway, new deck, new doors & windows, and all new paint. The home has new siding and sits on a great lever lot at the end of the street. The property has NO HOA and may qualify for 100% financing with a USDA loan. Must See! Some exterior pictures have been enhanced with AI.

Monthly Payment Calculator


First MLS logo Listings identified with the FMLS IDX logo come from FMLS, are held by brokerage firms other than the owner of this website and the listing brokerage is identified in any listing details. Information is deemed reliable but is not guaranteed. If you believe any FMLS listing contains material that infringes your copyrighted work, please click here to review our DMCA policy and learn how to submit a takedown request. © 2026 First Multiple Listing Service, Inc. Data last updated 2026-11-18T21:04:13.093. For issues regarding this website, please contact BoomTown.
www.bestmetroatlantahomesearch.com/homes/181432798
Print Image

419 Marietta Street Cedartown, GA 30125

  • Price: $194,900
  • Status: Active
  • On Site: 56 Days
  • Updated: 57 min ago
  • MLS #: 7841490
3
Beds
2
Baths
0
½ Baths
0.23
Acres
1900
Built
Neighborhood:
South Broad
County:
Polk - Ga
Area:
Polk - Ga
Elementary School:
Northside - Polk
Middle School:
Cedartown
High School:
Cedartown
Property Description
Beautifully remodeled open concept ranch home for sale in a great Cedartown location. This home offers an updated kitchen with new white cabinets, new granite countertops, new stainless-steel appliances, new washer and dryer, and an amazing backsplash. The brand-new master bath has a double vanity, new cabinets, new granite countertop, and a new tile shower with a glass door. The secondary bath has been totally updated with a new vanity, granite countertop, and a tub/shower combo. The house has new electrical, new plumbing, new flooring, new windows, new roof, new HVAC, new driveway, new deck, new doors & windows, and all new paint. The home has new siding and sits on a great lever lot at the end of the street. The property has NO HOA and may qualify for 100% financing with a USDA loan. Must See! Some exterior pictures have been enhanced with AI.
Exterior Features

Architectural Style Ranch Construction Materials Cement SidingHardiPlank Type Exterior Features Private EntrancePrivate Yard Fencing None Foundation Block Horse Amenities None Lot Features Back YardFront YardLandscapedLevel Number Of Parking Spaces 2 Other Structures Shed(s) Parking Features DrivewayLevel DrivewayOn Street Patio And Porch Features CoveredDeckFront Porch Pool Features None Pool Private YN No Road Surface Asphalt Road Type City Street Roof Type Composition Stories One View Other Waterfront Features None Window Features Double Pane WindowsInsulated Windows

Interior Features

Additional Rooms Other Appliances DishwasherDryerElectric OvenElectric RangeElectric Water HeaterMicrowaveRefrigerator Basement Crawl Space Bedroom Features Master on MainRoommate Floor Plan Cooling Central AirElectric Dining Room Features Open Concept Fireplace Features None Flooring Luxury VinylTile Heating CentralElectricForced Air Interior Features Disappearing Attic StairsDouble VanityRecessed Lighting Kitchen Features Cabinets WhiteSolid Surface CountersStone CountersView to Family Room Laundry Features Electric Dryer HookupIn KitchenMain Level Main Bedrooms 3 Main Full Baths 2 Master Bathroom Features Double VanityShower Only Number Of Fireplaces 0

Property Features

Accessibility Features None Association Fee 0 Association Fee Frequency Annually Association YN No Common Walls No Common Walls Community Features None Electric 110 Volts220 Volts Green Energy Efficient None Green Energy Generation None Hoa Rent Restrictions No Home Warranty No Initiation Fee 0 Land Lease YN No Lot Size Dimensions 73x130x102x135 Master Association Fee 0 Master Association Fee Frequency Annually Other Equipment None Property Attached YN No Property Condition Updated/Remodeled School Bus Route Elementary Yes School Bus Route High Yes School Bus Route Middle Yes Security Features Smoke Detector(s) Sewer Public Sewer Spa Features None Special Circumstances Corporate OwnerInvestor OwnedNo disclosures from Seller Special Listing Conditions Real Estate Owned Swim Tennis Fee 0 Swim Tennis Fee Due None Tax Year 2025 Taxes 499 Type Single Family Residence Utilities Cable AvailableElectricity AvailablePhone AvailableSewer AvailableWater Available Water Source Public

Listing provided courtesy of Maximum One Greater Atlanta Realtors: 770-919-8825.


First MLS logo Listings identified with the FMLS IDX logo come from FMLS, are held by brokerage firms other than the owner of this website and the listing brokerage is identified in any listing details. Information is deemed reliable but is not guaranteed. If you believe any FMLS listing contains material that infringes your copyrighted work, please click here to review our DMCA policy and learn how to submit a takedown request. © 2026 First Multiple Listing Service, Inc. Data last updated 2026-11-18T21:04:13.093. For issues regarding this website, please contact BoomTown.
 
https://bt-photos.global.ssl.fastly.net/fmls/orig_boomver_3_7841490-2.jpg https://bt-photos.global.ssl.fastly.net/fmls/orig_boomver_3_7841490-2.jpg https://bt-photos.global.ssl.fastly.net/fmls/orig_boomver_3_7841490-2.jpg
Logo
The Zac Team @ RE/MAX Metro Atlanta
600 Virginia Ave NE
Atlanta GA, 30306
<--support added 11/3/2025 -->