
Skip To Content

4218 River District Drive

Duluth, GA 30096
  • $1,425,000
  • STATUS: Closed
  • ON SITE: 92 Days
  • MLS #: 7816977
Sold - 11/03/2026
$1,425,000
SOLD - 11/03/2026
  • 5
    BEDS
  • 0.38
    ACRES
  • 4
    BATHS
  • 1
    1/2 BATHS
  • 4,313
    SQFT
  • $330
    $/SQFT
Neighborhood:
Type:
Single-Family Home
Built:
2017
County:

School Information

Elementary School:
Middle School:
High School:

Description

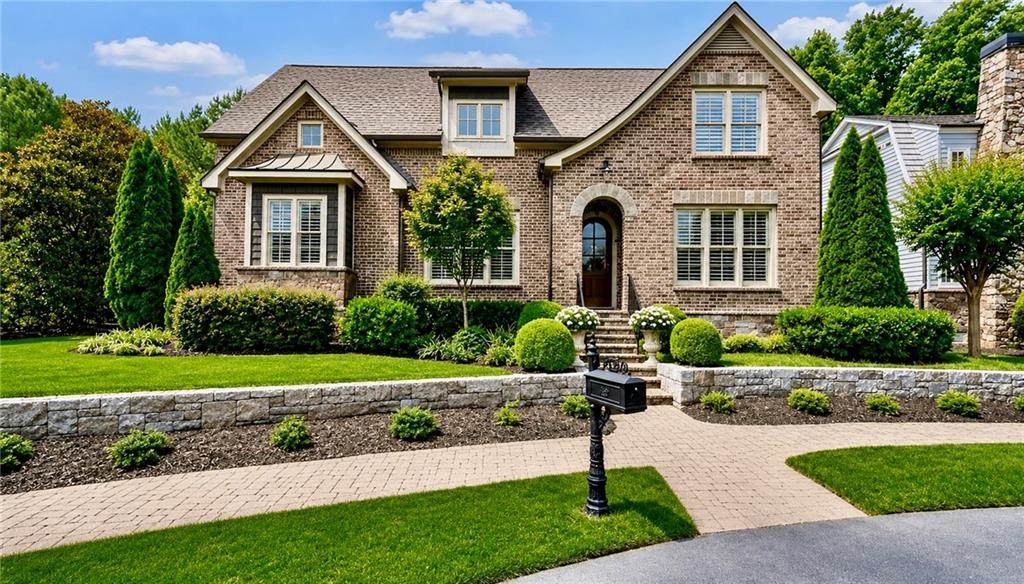
Set on a rare .38+/- acre garden lot in the gated River District, this custom home offers privacy that is hard to find. One side borders HOA green space, there are no neighbors behind you, and the only neighboring home is on the other side, so no one is looking into your yard. Enjoy main-level living with a spacious primary suite on the first floor. Upstairs, four guest bedrooms offer room for everyone: two have private en suite baths and two share a Jack and Jill bath. A media area or loft adds flexible space for movie nights, play, or a home office. The expansive screened porch is made for entertaining, with a stone fireplace and sitting and dining areas overlooking a landscaped private backyard and courtyard. Inside, an open, light-filled floor plan features coffered and beamed ceilings, hardwood floors, and an updated kitchen with a large island that flows into the main living areas. Car enthusiasts and hobbyists will appreciate the oversized two-car garage plus a separate carriage garage, ideal for a golf cart, workshop, storage, or an additional vehicle. A walk-up attic of approximately 1,000 sq ft offers future expansion potential. Residents enjoy a beautiful neighborhood pool and pavilion on the banks of the Chattahoochee River, plus HOA-maintained grounds for easy lock-and-leave living. Optional Berkeley Lake HOA membership offers access to the private lake, with boating, fishing, swimming, and recreation. Minutes from the Atlanta Athletic Club, The Forum, dining, shopping, and parks. Privacy, space, and an unbeatable location in one of Duluth's most sought-after gated communities.

Sold by Benamy Brothers Realty, LLC..

Monthly Payment Calculator


First MLS logo Listings identified with the FMLS IDX logo come from FMLS, are held by brokerage firms other than the owner of this website and the listing brokerage is identified in any listing details. Information is deemed reliable but is not guaranteed. If you believe any FMLS listing contains material that infringes your copyrighted work, please click here to review our DMCA policy and learn how to submit a takedown request. © 2026 First Multiple Listing Service, Inc. Data last updated 2026-11-07T00:04:23.583. For issues regarding this website, please contact BoomTown.
www.bestmetroatlantahomesearch.com/homes/179844412
Print Image

4218 River District Drive Duluth, GA 30096

  • Price: $1,495,000
  • Status: Closed
  • On Site: 92 Days
  • Updated: 148 min ago
  • MLS #: 7816977
5
Beds
4
Baths
1
½ Baths
0.38
Acres
4,313
SQFT
$330
$/SQFT
2017
Built
Neighborhood:
River District
County:
Gwinnett - Ga
Area:
Gwinnett - Ga
Elementary School:
Berkeley Lake
Middle School:
Duluth
High School:
Duluth
Property Description
Set on a rare .38+/- acre garden lot in the gated River District, this custom home offers privacy that is hard to find. One side borders HOA green space, there are no neighbors behind you, and the only neighboring home is on the other side, so no one is looking into your yard. Enjoy main-level living with a spacious primary suite on the first floor. Upstairs, four guest bedrooms offer room for everyone: two have private en suite baths and two share a Jack and Jill bath. A media area or loft adds flexible space for movie nights, play, or a home office. The expansive screened porch is made for entertaining, with a stone fireplace and sitting and dining areas overlooking a landscaped private backyard and courtyard. Inside, an open, light-filled floor plan features coffered and beamed ceilings, hardwood floors, and an updated kitchen with a large island that flows into the main living areas. Car enthusiasts and hobbyists will appreciate the oversized two-car garage plus a separate carriage garage, ideal for a golf cart, workshop, storage, or an additional vehicle. A walk-up attic of approximately 1,000 sq ft offers future expansion potential. Residents enjoy a beautiful neighborhood pool and pavilion on the banks of the Chattahoochee River, plus HOA-maintained grounds for easy lock-and-leave living. Optional Berkeley Lake HOA membership offers access to the private lake, with boating, fishing, swimming, and recreation. Minutes from the Atlanta Athletic Club, The Forum, dining, shopping, and parks. Privacy, space, and an unbeatable location in one of Duluth's most sought-after gated communities.
Exterior Features

Architectural Style Traditional Construction Materials BrickBrick 4 Sides Dock None Exterior Features GardenPrivate EntrancePrivate YardRain GuttersRear Stairs Fencing Back YardFencedPrivacyWrought Iron Foundation None Horse Amenities None Land Lot 298 Lot Features Back YardFlood PlainFront YardLandscapedLevelPrivate Number Of Parking Spaces 3 Other Structures Garage(s) Parking Features AttachedCarportDetachedGarageGarage Door OpenerGarage Faces RearLevel Driveway Patio And Porch Features CoveredPatioScreenedSide Porch Pool Features None Pool Private YN No Road Surface Paved Road Type Private Road Roof Type CompositionShingle Stories Two View Trees/Woods Waterfront Features None Window Features Insulated WindowsPlantation Shutters

Interior Features

Additional Rooms Computer RoomFamily RoomLiving RoomLoft Appliances DishwasherDisposalDouble OvenGas CooktopGas Water HeaterMicrowaveRange HoodRefrigeratorSelf Cleaning Oven Basement Crawl Space Bedroom Features Master on MainOversized Master Cooling Ceiling Fan(s)Central AirZoned Dining Room Features Open ConceptSeats 12+ Fireplace Features Family RoomGas LogGas StarterGreat RoomOutside Flooring BrickCarpetCeramic TileHardwood Heating CentralElectricForced Air Interior Features Beamed CeilingsBookcasesCoffered Ceiling(s)Disappearing Attic StairsDouble VanityEntrance FoyerHigh Ceilings 10 ft MainHigh Ceilings 10 ft UpperHigh Speed InternetVaulted Ceiling(s)Walk-In Closet(s) Kitchen Features Cabinets WhiteEat-in KitchenKeeping RoomKitchen IslandPantryPantry Walk-InSolid Surface CountersStone CountersView to Family Room Laundry Features Laundry RoomLower LevelMain LevelMud Room Main Bedrooms 1 Main Full Baths 1 Master Bathroom Features Double VanitySeparate His/HersShower OnlyVaulted Ceiling(s) Number Of Fireplaces 2

Property Features

Accessibility Features None Association Fee 1188 Association Fee Frequency Quarterly Association Fee Includes Maintenance GroundsReserve FundSwim Association YN Yes Common Walls No Common Walls Community Features ClubhouseGatedHomeowners AssocNear ShoppingPoolSidewalksStreet Lights Electric 110 Volts Fha Condo Approval YN No Green Energy Efficient InsulationWindows Green Energy Generation None Hoa Rent Restrictions Yes Home Warranty No Initiation Fee 2375 Land Lease YN No Lot Size Dimensions x Master Association Fee 0 Number Of Carport Spaces 3 Number Of Units In Community 0 Number Of Units To Be Built 0 Other Equipment DehumidifierIrrigation Equipment Ownership Fee Simple Property Attached YN No Property Condition Resale School Bus Route Elementary No School Bus Route High No School Bus Route Middle No Security Features Security Gate Sewer Public Sewer Spa Features Community Special Circumstances None Swim Tennis Fee 0 Tax Year 2025 Taxes 4958 Type Single Family Residence Utilities Cable AvailableElectricity AvailableNatural Gas AvailablePhone AvailableSewer AvailableUnderground UtilitiesWater Available Water Source Public Waterfront Footage 0

Listing provided courtesy of Atlanta Fine Homes Sotheby's International: 404-433-7120.


First MLS logo Listings identified with the FMLS IDX logo come from FMLS, are held by brokerage firms other than the owner of this website and the listing brokerage is identified in any listing details. Information is deemed reliable but is not guaranteed. If you believe any FMLS listing contains material that infringes your copyrighted work, please click here to review our DMCA policy and learn how to submit a takedown request. © 2026 First Multiple Listing Service, Inc. Data last updated 2026-11-07T00:04:23.583. For issues regarding this website, please contact BoomTown.
 
Logo
The Zac Team @ RE/MAX Metro Atlanta
600 Virginia Ave NE
Atlanta GA, 30306
<--support added 11/3/2025 -->