






























Skip To Content

4248 River District Drive

Duluth, GA 30096
  • $1,299,000
  • STATUS: Active
  • ON SITE: 58 Days
  • MLS #: 7835300
UPDATED: 172 min ago
$1,299,000
  • 5
    BEDS
  • 0.33
    ACRES
  • 4
    BATHS
  • 1
    1/2 BATHS
  • 4,451
    SQFT
  • $292
    $/SQFT
Neighborhood:
Type:
Single-Family Home
Built:
2006
County:

School Information

Elementary School:
Middle School:
High School:

Description

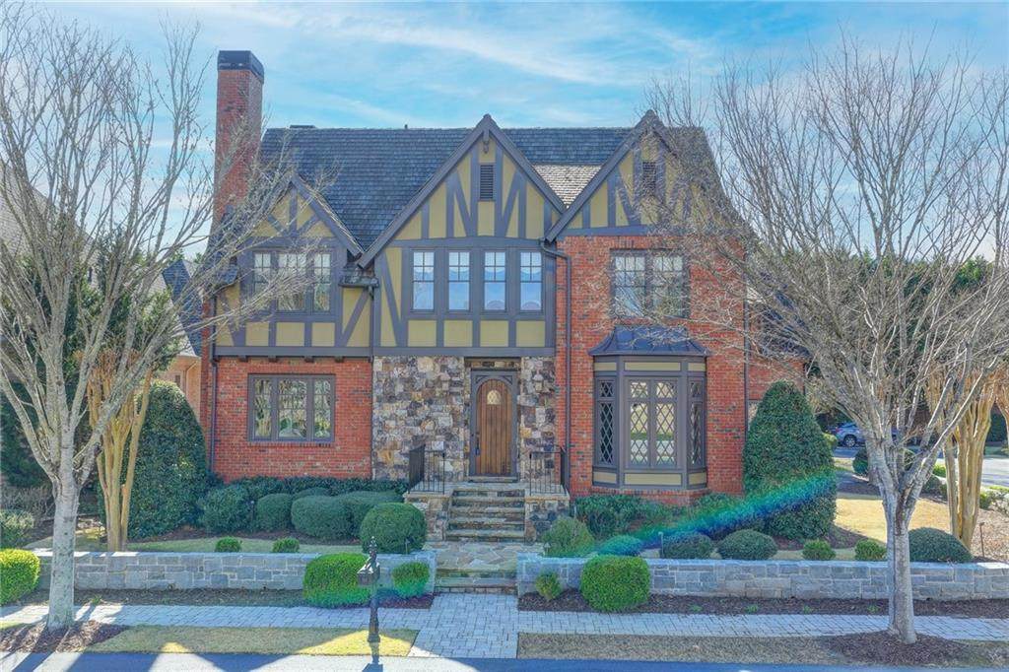
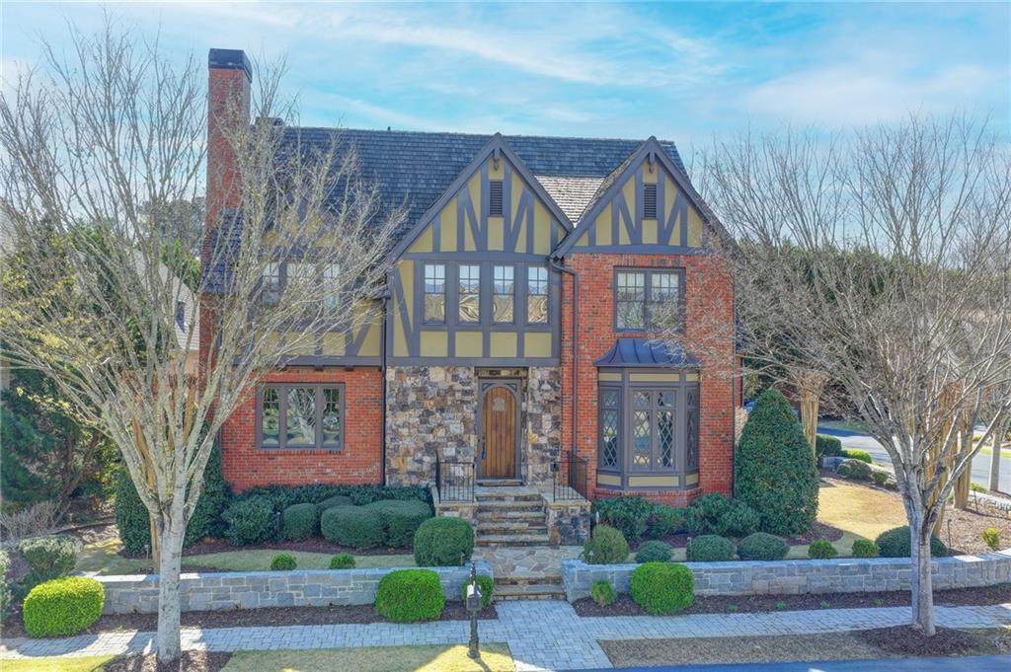
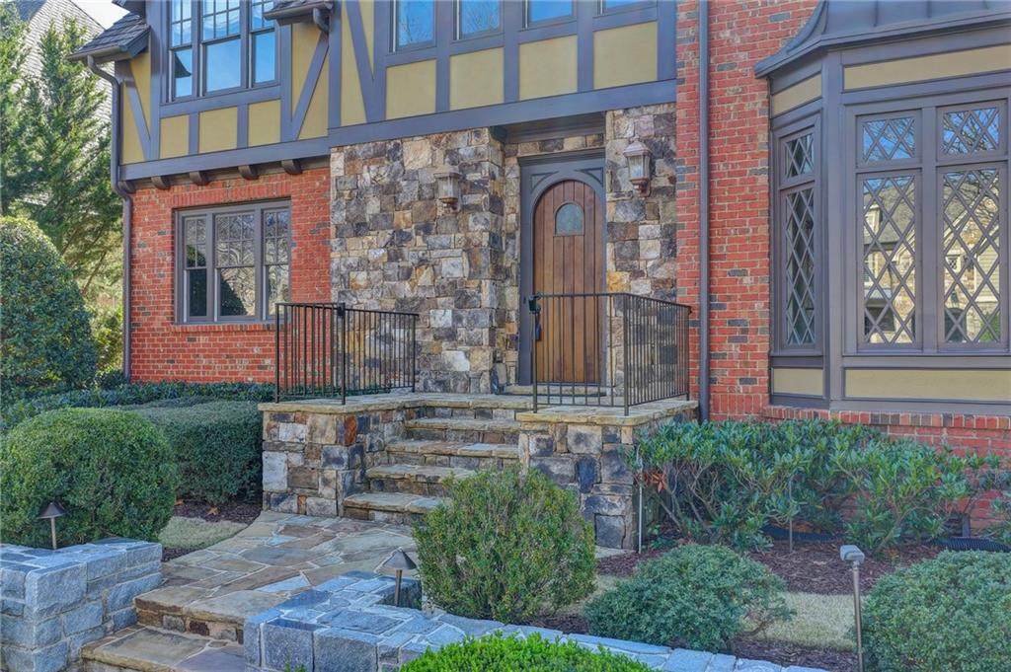
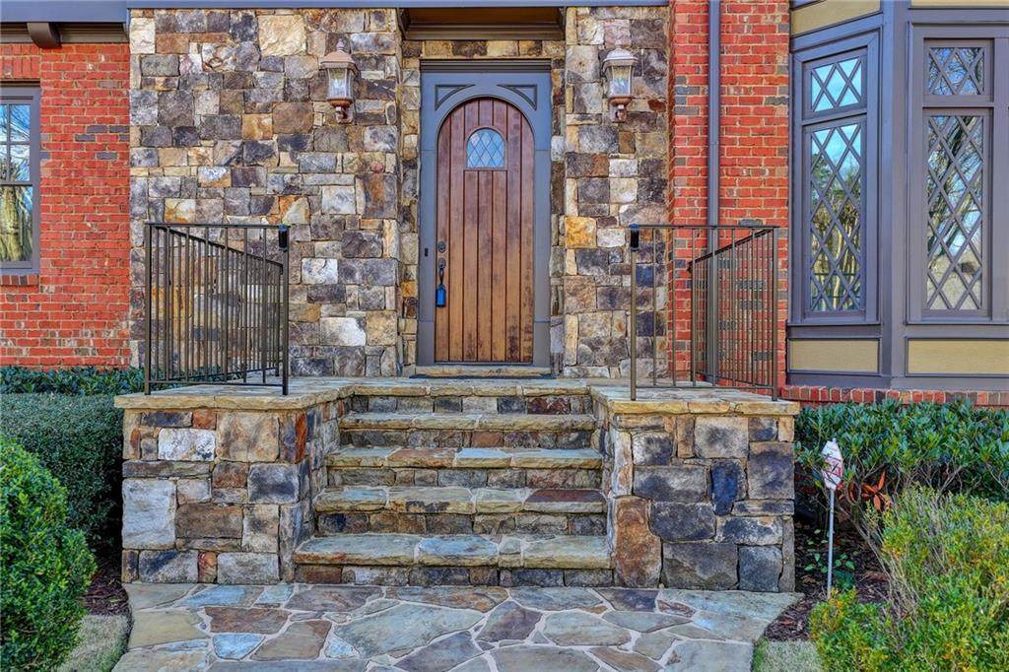
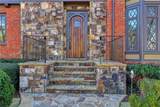
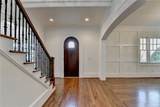
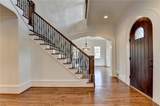
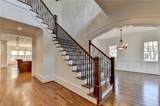
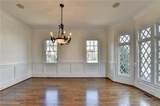
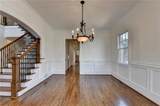
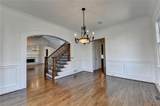
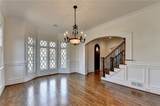
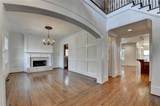
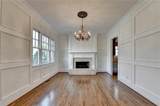
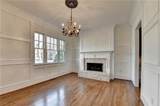
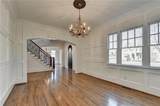
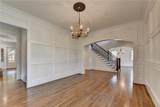
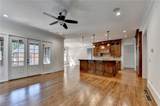
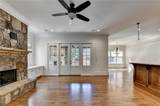
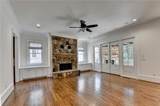
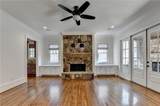
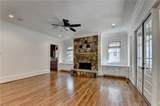
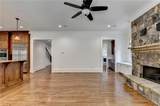
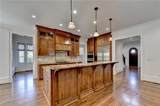
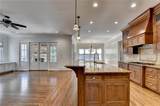
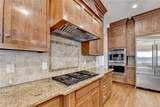
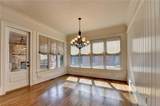
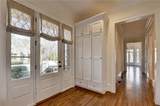
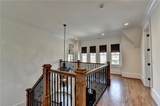
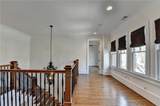
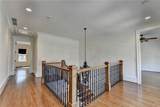
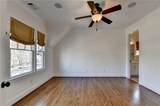
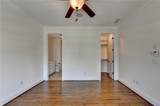
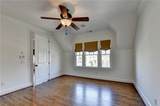
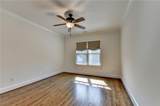
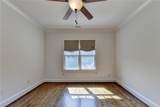
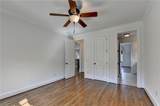
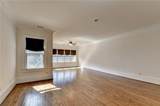
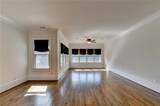
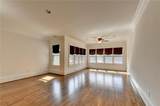
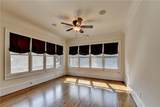
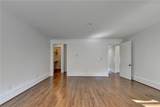
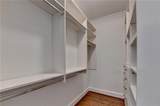
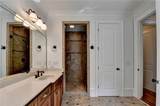
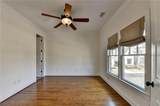
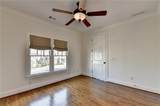
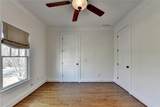
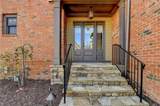
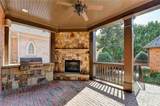
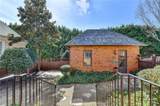
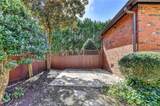
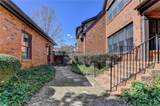
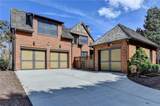
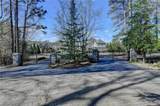
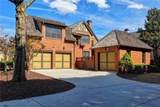
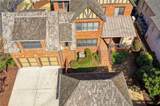
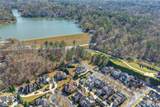
Welcome to this stunning John Willis built home located in an exclusive gated riverfront community in Duluth. This elegant residence offers timeless architecture, spacious living areas, and exceptional details throughout. Step inside to a dramatic two-story foyer that opens to a banquet-sized dining room and a formal fireside living room with a wet bar, perfect for entertaining. The gourmet kitchen flows seamlessly into a bright breakfast room and a warm fireside family room, creating the ideal space for everyday living and gatherings. The luxurious owner's suite upstairs features a private sitting room, separate his and her walk-in closets, and a spa-inspired master bath designed for comfort and relaxation. A secondary staircase leads to a private in-law or nanny suite with a full bath, providing flexibility for guests or multi-generational living. Enjoy outdoor living on the private brick veranda featuring an outdoor fireplace and built-in gas grill — a perfect setting for relaxing evenings or entertaining friends and family. Additional highlights include a main-level laundry room, covered friends’ entry, and a spacious three-car garage. Lawn care, neighborhood pool, and community amenities are included, offering a low-maintenance lifestyle in one of Duluth’s most desirable gated communities.

Monthly Payment Calculator


First MLS logo Listings identified with the FMLS IDX logo come from FMLS, are held by brokerage firms other than the owner of this website and the listing brokerage is identified in any listing details. Information is deemed reliable but is not guaranteed. If you believe any FMLS listing contains material that infringes your copyrighted work, please click here to review our DMCA policy and learn how to submit a takedown request. © 2026 First Multiple Listing Service, Inc. Data last updated 2026-11-07T00:04:23.583. For issues regarding this website, please contact BoomTown.
www.bestmetroatlantahomesearch.com/homes/181038171
Print Image

4248 River District Drive Duluth, GA 30096

  • Price: $1,299,000
  • Status: Active
  • On Site: 58 Days
  • Updated: 172 min ago
  • MLS #: 7835300
5
Beds
4
Baths
1
½ Baths
0.33
Acres
4,451
SQFT
$292
$/SQFT
2006
Built
Neighborhood:
River District
County:
Gwinnett - Ga
Area:
Gwinnett - Ga
Elementary School:
Berkeley Lake
Middle School:
Duluth
High School:
Duluth
Property Description
Welcome to this stunning John Willis built home located in an exclusive gated riverfront community in Duluth. This elegant residence offers timeless architecture, spacious living areas, and exceptional details throughout. Step inside to a dramatic two-story foyer that opens to a banquet-sized dining room and a formal fireside living room with a wet bar, perfect for entertaining. The gourmet kitchen flows seamlessly into a bright breakfast room and a warm fireside family room, creating the ideal space for everyday living and gatherings. The luxurious owner's suite upstairs features a private sitting room, separate his and her walk-in closets, and a spa-inspired master bath designed for comfort and relaxation. A secondary staircase leads to a private in-law or nanny suite with a full bath, providing flexibility for guests or multi-generational living. Enjoy outdoor living on the private brick veranda featuring an outdoor fireplace and built-in gas grill — a perfect setting for relaxing evenings or entertaining friends and family. Additional highlights include a main-level laundry room, covered friends’ entry, and a spacious three-car garage. Lawn care, neighborhood pool, and community amenities are included, offering a low-maintenance lifestyle in one of Duluth’s most desirable gated communities.
Exterior Features

Architectural Style Craftsman Construction Materials Brick 4 SidesStone Exterior Features GardenLightingPrivate YardRear StairsOther Fencing FencedPrivacy Foundation None Horse Amenities None Lot Features Corner LotLevelPrivate Other Structures None Parking Features AttachedGarageGarage Door OpenerGarage Faces Rear Patio And Porch Features DeckPatio Pool Features None Pool Private YN No Road Surface AsphaltPaved Road Type Private Road Roof Type Composition Stories Two View Other Waterfront Features None Window Features Double Pane WindowsInsulated Windows

Interior Features

Additional Rooms DenFamily RoomLiving RoomMedia RoomOffice Appliances DishwasherDisposalDouble OvenGas RangeGas Water HeaterMicrowaveRefrigerator Basement Crawl Space Bedroom Features In-Law FloorplanSitting RoomSplit Bedroom Plan Cooling Ceiling Fan(s)Central AirZoned Dining Room Features Butlers PantrySeats 12+ Fireplace Features Family RoomGas StarterLiving RoomOther RoomOutside Flooring Hardwood Heating Forced AirNatural GasZoned Interior Features Double VanityEntrance FoyerEntrance Foyer 2 StoryHigh Ceilings 9 ft UpperHigh Ceilings 10 ft MainHigh Speed InternetHis and Hers ClosetsWalk-In Closet(s)Wet Bar Kitchen Features Breakfast BarCabinets StainEat-in KitchenKitchen IslandPantry Walk-InStone CountersView to Family Room Laundry Features Laundry RoomMain Level Main Bedrooms 0 Main Full Baths 0 Master Bathroom Features Double VanitySeparate His/HersSeparate Tub/ShowerWhirlpool Tub Number Of Fireplaces 3

Property Features

Accessibility Features None Association Fee 1325 Association Fee Frequency Quarterly Association Fee Includes Maintenance GroundsSwim Association YN Yes Common Walls No Common Walls Community Features ClubhouseFishingGatedHomeowners AssocLakeStreet Lights Electric 110 Volts Green Energy Efficient None Green Energy Generation None Hoa Rent Restrictions Yes Home Warranty No Initiation Fee 2375 Land Lease YN No Lot Size Dimensions x Master Association Fee 0 Other Equipment Irrigation Equipment Property Attached YN No Property Condition Resale Security Features Fire AlarmSecurity System OwnedSmoke Detector(s) Sewer Public Sewer Spa Features None Special Circumstances None Tax Year 2025 Taxes 15692 Type Single Family Residence Utilities Cable AvailableElectricity AvailableNatural Gas AvailablePhone AvailableSewer AvailableUnderground UtilitiesWater Available Water Source Public

Listing provided courtesy of GreenPoint Realty, LLC: 770-800-1400.


First MLS logo Listings identified with the FMLS IDX logo come from FMLS, are held by brokerage firms other than the owner of this website and the listing brokerage is identified in any listing details. Information is deemed reliable but is not guaranteed. If you believe any FMLS listing contains material that infringes your copyrighted work, please click here to review our DMCA policy and learn how to submit a takedown request. © 2026 First Multiple Listing Service, Inc. Data last updated 2026-11-07T00:04:23.583. For issues regarding this website, please contact BoomTown.
 
https://bt-photos.global.ssl.fastly.net/fmls/orig_boomver_1_7835300-2.jpg https://bt-photos.global.ssl.fastly.net/fmls/orig_boomver_1_7835300-2.jpg https://bt-photos.global.ssl.fastly.net/fmls/orig_boomver_1_7835300-2.jpg
Logo
The Zac Team @ RE/MAX Metro Atlanta
600 Virginia Ave NE
Atlanta GA, 30306
<--support added 11/3/2025 -->