
Skip To Content

5390 Vickery Circle

Cumming, GA 30040
  • $568,900
  • STATUS: Closed
  • ON SITE: 386 Days
  • MLS #: 7654300
Sold - 01/16/2026
$568,900
SOLD - 01/16/2026
  • 4
    BEDS
  • 0.21
    ACRES
  • 2
    BATHS
  • 1
    1/2 BATHS
  • 4,578
    SQFT
  • $0
    $/SQFT
Neighborhood:
Type:
Single-Family Home
Built:
2007
County:
Area:

School Information

Elementary School:
Middle School:
High School:

Description

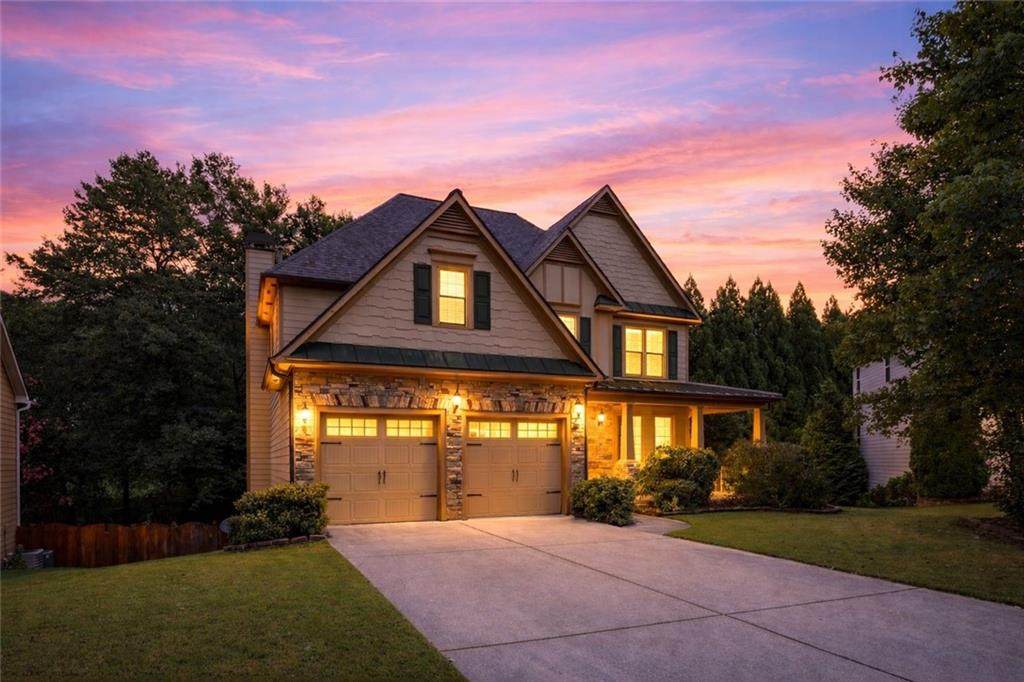
This bright, sun-filled home shines with NEW main-level flooring, NEW interior paint, and NEW upstairs carpet. Thoughtful system upgrades ensure peace of mind, including a NEWER roof (4 years), HVAC (4 years), deck (3 years), double-hung tilt windows (2–3 years), and dishwasher (3 years)—truly move-in ready. The distinctive open-concept layout flows seamlessly from the kitchen into three spacious living areas, two anchored by beautiful stone fireplaces, creating an exceptional setting for both everyday living and entertaining. Upstairs, the oversized primary suite offers a private sitting area, perfect for reading or relaxing. Need storage? You’ve found it. The full basement provides abundant storage, a workshop area, and endless potential to customize to suit your needs. Out back, mature Magnolia trees line the property, providing year-round beauty and privacy. Ideally tucked away in a quiet half-moon cul-de-sac and just 0.06 walkable miles to Vickery Village, enjoy boutique shopping, dining, yoga on the green, seasonal weekend markets, and more. An unbeatable blend of location, comfort, and lifestyle. Located in West Forsyth's top-rated schools, and conveniently located near GA-400, Fowler Park, The Collection at Forsyth, Northside Forsyth Hospital, and The Greenway trails. More than a home—this is a lifestyle upgrade.

Sold by HomeSmart.

Monthly Payment Calculator


First MLS logo Listings identified with the FMLS IDX logo come from FMLS, are held by brokerage firms other than the owner of this website and the listing brokerage is identified in any listing details. Information is deemed reliable but is not guaranteed. If you believe any FMLS listing contains material that infringes your copyrighted work, please click here to review our DMCA policy and learn how to submit a takedown request. © 2026 First Multiple Listing Service, Inc. Data last updated 2026-10-16T00:04:07.04. For issues regarding this website, please contact BoomTown.
www.bestmetroatlantahomesearch.com/homes/168202327
Print Image

5390 Vickery Circle Cumming, GA 30040

  • Price: $575,000
  • Status: Closed
  • On Site: 386 Days
  • Updated: 73 min ago
  • MLS #: 7654300
4
Beds
2
Baths
1
½ Baths
0.21
Acres
4,578
SQFT
$0
$/SQFT
2007
Built
Neighborhood:
Vickery Downs
County:
Forsyth - Ga
Area:
Forsyth - Ga
Elementary School:
Vickery Creek
Middle School:
Vickery Creek
High School:
West Forsyth
Property Description
This bright, sun-filled home shines with NEW main-level flooring, NEW interior paint, and NEW upstairs carpet. Thoughtful system upgrades ensure peace of mind, including a NEWER roof (4 years), HVAC (4 years), deck (3 years), double-hung tilt windows (2–3 years), and dishwasher (3 years)—truly move-in ready. The distinctive open-concept layout flows seamlessly from the kitchen into three spacious living areas, two anchored by beautiful stone fireplaces, creating an exceptional setting for both everyday living and entertaining. Upstairs, the oversized primary suite offers a private sitting area, perfect for reading or relaxing. Need storage? You’ve found it. The full basement provides abundant storage, a workshop area, and endless potential to customize to suit your needs. Out back, mature Magnolia trees line the property, providing year-round beauty and privacy. Ideally tucked away in a quiet half-moon cul-de-sac and just 0.06 walkable miles to Vickery Village, enjoy boutique shopping, dining, yoga on the green, seasonal weekend markets, and more. An unbeatable blend of location, comfort, and lifestyle. Located in West Forsyth's top-rated schools, and conveniently located near GA-400, Fowler Park, The Collection at Forsyth, Northside Forsyth Hospital, and The Greenway trails. More than a home—this is a lifestyle upgrade.
Exterior Features

Architectural Style Craftsman Construction Materials HardiPlank TypeStone Dock None Exterior Features Rear StairsOther Fencing Back YardWood Foundation Block Horse Amenities None Lot Features Cul-De-SacFront YardLandscaped Number Of Parking Spaces 2 Other Structures None Parking Features AttachedDrivewayGarageGarage Door OpenerGarage Faces FrontKitchen LevelLevel Driveway Patio And Porch Features CoveredDeckFront PorchWrap Around Pool Features None Pool Private YN No Road Surface Asphalt Road Type Private Road Roof Type Composition Stories Three Or More View NeighborhoodTrees/Woods Waterfront Features None Window Features Double Pane Windows

Interior Features

Additional Rooms AtticBasementBathroomDining RoomFamily RoomKitchenMaster BathroomMaster BedroomSun Room Appliances DishwasherDisposalGas RangeMicrowaveRefrigerator Basement DaylightExterior EntryFullInterior EntryUnfinished Bedroom Features Oversized MasterSitting Room Cooling Central AirDualZoned Dining Room Features Separate Dining Room Fireplace Features Factory BuiltFamily RoomGas StarterKeeping RoomStone Flooring CarpetCeramic TileHardwoodVinyl Heating CentralForced AirZoned Interior Features Crown MoldingEntrance Foyer 2 StoryHigh Ceilings 10 ft UpperHigh Speed InternetRecessed LightingTray Ceiling(s)Vaulted Ceiling(s)Walk-In Closet(s) Kitchen Features Breakfast BarBreakfast RoomCabinets StainKitchen IslandPantryStone CountersView to Family Room Laundry Features Electric Dryer HookupGas Dryer HookupIn HallUpper Level Main Bedrooms 0 Main Full Baths 0 Master Bathroom Features Separate Tub/Shower Number Of Fireplaces 2

Property Features

Accessibility Features None Association Fee 1050 Association Fee Frequency Annually Association Fee Includes Swim Association YN Yes Common Walls No Common Walls Community Features ClubhouseHomeowners AssocPoolSidewalksStreet LightsOther Electric 110 Volts220 Volts Green Energy Efficient InsulationWindows Green Energy Generation None Hoa Rent Restrictions No Home Warranty No Initiation Fee 1660 Land Lease YN No Lot Size Dimensions 31x31x133x101x121 Master Association Fee 0 Other Equipment None Property Attached YN No Property Condition Resale Proposed Financing CashConventionalFHAVA Loan Security Features Smoke Detector(s) Sewer Public Sewer Spa Features None Special Circumstances None Swim Tennis Fee Due None Tax Year 2024 Taxes 6218 Type Single Family Residence Utilities Cable AvailableElectricity AvailableNatural Gas AvailablePhone AvailableSewer AvailableUnderground UtilitiesWater Available Water Source Public

Listing provided courtesy of Keller Williams North Atlanta: .


First MLS logo Listings identified with the FMLS IDX logo come from FMLS, are held by brokerage firms other than the owner of this website and the listing brokerage is identified in any listing details. Information is deemed reliable but is not guaranteed. If you believe any FMLS listing contains material that infringes your copyrighted work, please click here to review our DMCA policy and learn how to submit a takedown request. © 2026 First Multiple Listing Service, Inc. Data last updated 2026-10-16T00:04:07.04. For issues regarding this website, please contact BoomTown.
 
Logo
The Zac Team @ RE/MAX Metro Atlanta
600 Virginia Ave NE
Atlanta GA, 30306
<--support added 11/3/2025 -->