







Skip To Content

7009 Brecken Trace

Lithonia, GA 30058
  • $315,000
  • STATUS: Active
  • ON SITE: 12 Days
  • MLS #: 7848881
Price Reduced
UPDATED: 59 min ago
$315,000
  • 4
    BEDS
  • 318
    ACRES
  • 2
    BATHS
  • 1
    1/2 BATHS
  • 2,498
    SQFT
  • $126
    $/SQFT
Neighborhood:
Type:
Single-Family Home
Built:
2002
County:
Area:

School Information

Elementary School:
Middle School:
High School:

Description

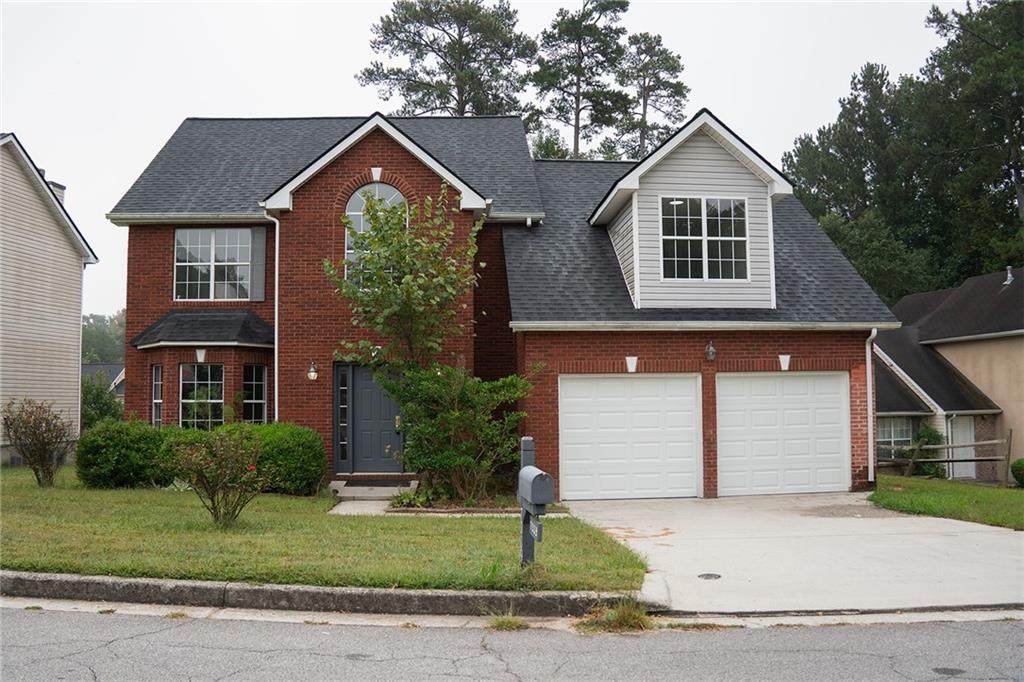
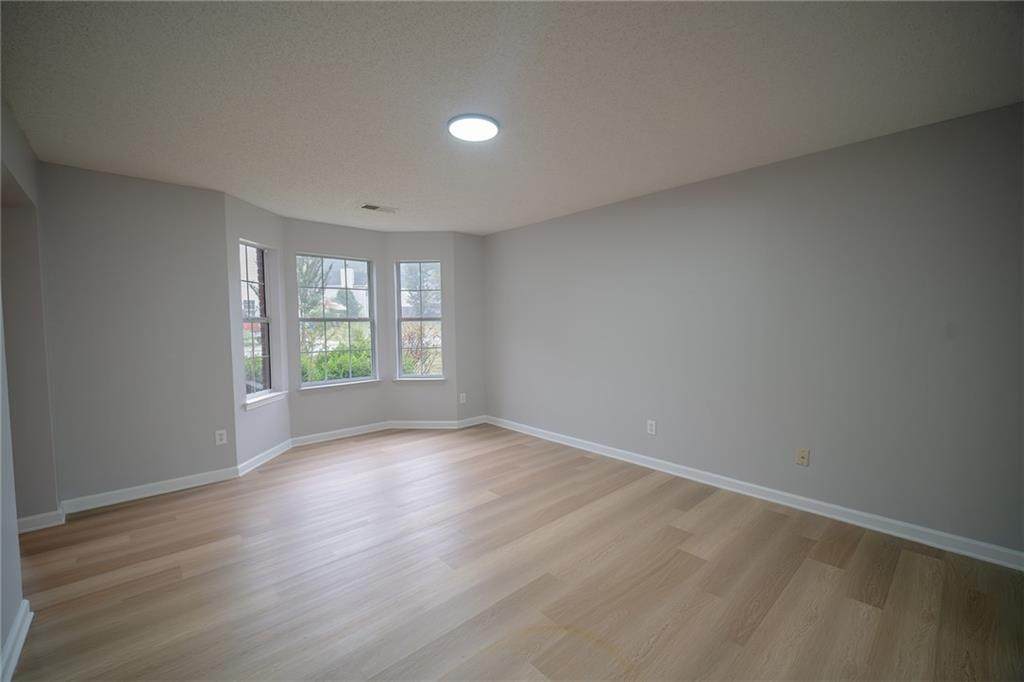
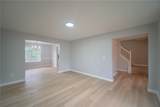
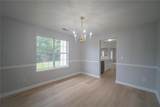
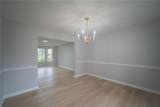
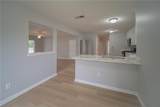
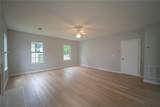
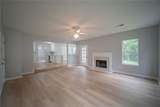
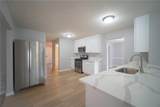
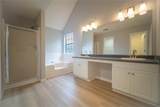
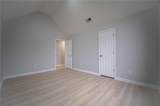
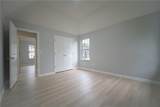
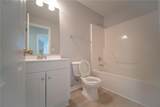
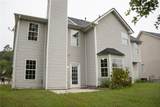
spacious 4 bedroom, 2.5 bath offers a fresh contemporary interior finishing. it features a chef's style kitchen with all new upgraded cabinets. solid surface countertop. stainless steel appliances. it is perfect for entertaining. formal dining room flows into a bright living area. separate breakfast area.by bay window. bedrooms has been refrished wtih new paint, updated modern lighting. master bedroom and sitting area with separate garden tub and shower. large walk in closet. double vanity. home is well maintained. roof and water heater was replaced 2 years ago. Heating and air system is 8 years old, lower level has new compressor. new luxury vinyl planks throughout house home is close to grocery store and restaurants. yet easy access to highway 20 and Highway 78.

Monthly Payment Calculator


First MLS logo Listings identified with the FMLS IDX logo come from FMLS, are held by brokerage firms other than the owner of this website and the listing brokerage is identified in any listing details. Information is deemed reliable but is not guaranteed. If you believe any FMLS listing contains material that infringes your copyrighted work, please click here to review our DMCA policy and learn how to submit a takedown request. © 2026 First Multiple Listing Service, Inc. Data last updated 2026-10-17T08:05:48.51. For issues regarding this website, please contact BoomTown.
www.bestmetroatlantahomesearch.com/homes/181801658
Print Image

7009 Brecken Trace Lithonia, GA 30058

  • Price: $315,000
  • Status: Active
  • On Site: 12 Days
  • Updated: 59 min ago
  • MLS #: 7848881
4
Beds
2
Baths
1
½ Baths
318
Acres
2,498
SQFT
$126
$/SQFT
2002
Built
Neighborhood:
Breckenridge Estates
County:
Dekalb
Area:
Dekalb
Elementary School:
Princeton
Middle School:
Stephenson
High School:
Stephenson
Property Description
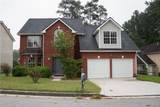
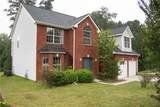
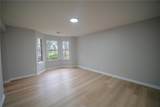
spacious 4 bedroom, 2.5 bath offers a fresh contemporary interior finishing. it features a chef's style kitchen with all new upgraded cabinets. solid surface countertop. stainless steel appliances. it is perfect for entertaining. formal dining room flows into a bright living area. separate breakfast area.by bay window. bedrooms has been refrished wtih new paint, updated modern lighting. master bedroom and sitting area with separate garden tub and shower. large walk in closet. double vanity. home is well maintained. roof and water heater was replaced 2 years ago. Heating and air system is 8 years old, lower level has new compressor. new luxury vinyl planks throughout house home is close to grocery store and restaurants. yet easy access to highway 20 and Highway 78.
Exterior Features

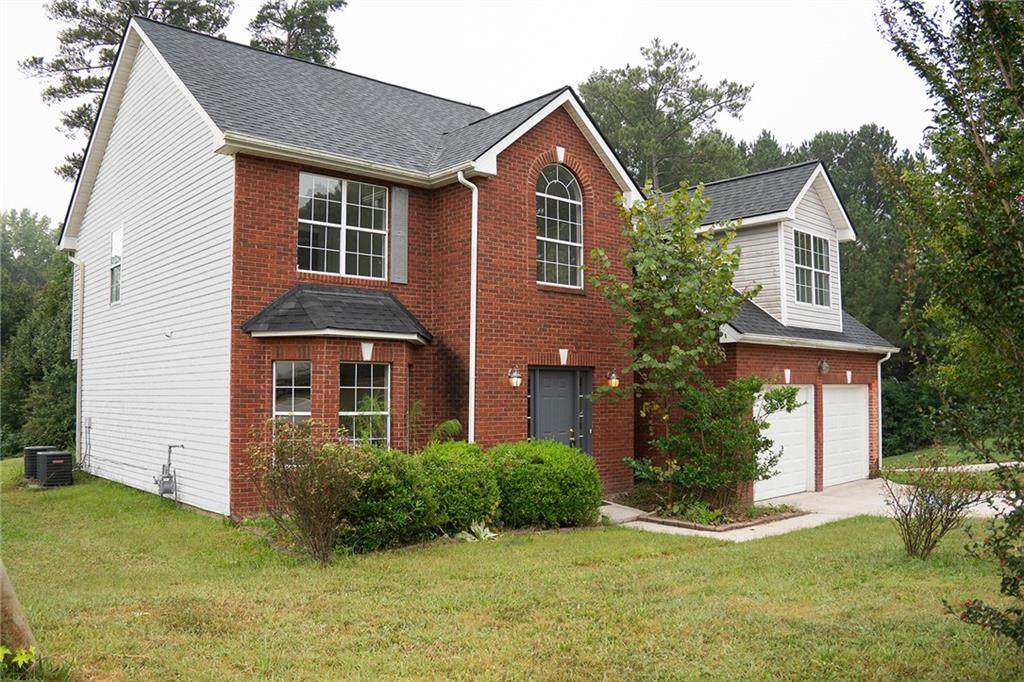
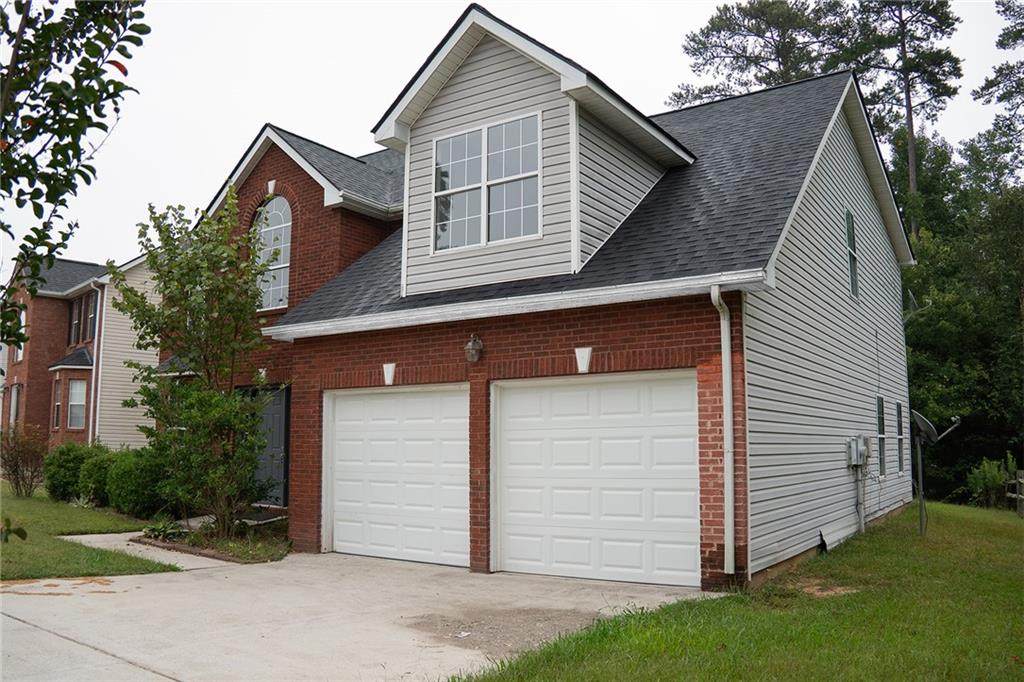
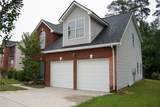
Architectural Style Traditional Construction Materials Brick FrontVinyl Siding Dock None Exterior Features None Fencing None Foundation Block Horse Amenities None Land Lot 159 Lot Features Back YardLevelPrivate Other Structures None Parking Features Garage Patio And Porch Features Patio Pool Features None Pool Private YN No Road Surface Asphalt Road Type County Road Roof Type CompositionShingle Stories Two View City Waterfront Features None Window Features Double Pane Windows

Interior Features

Additional Rooms Family RoomLiving RoomMaster Bathroom Appliances DishwasherGas CooktopGas OvenGas RangeMicrowaveRefrigerator Basement None Bedroom Features Oversized MasterSitting Room Cooling Central AirElectric Dining Room Features Separate Dining Room Fireplace Features None Flooring Luxury Vinyl Heating CentralForced AirHot WaterNatural Gas Interior Features Entrance FoyerHigh Ceilings 9 ft MainWalk-In Closet(s) Kitchen Features Breakfast BarBreakfast RoomCabinets WhiteSolid Surface Counters Laundry Features Electric Dryer HookupIn KitchenLaundry ClosetLower Level Main Bedrooms 0 Main Full Baths 0 Master Bathroom Features Double VanitySeparate Tub/Shower Number Of Fireplaces 0

Property Features

Accessibility Features Accessible Doors Association Fee 0 Association YN No Common Walls No Common Walls Community Features Near Public TransportNear SchoolsNear Shopping Electric 220 Volts Green Energy Efficient None Green Energy Generation None Hoa Rent Restrictions No Home Warranty No Initiation Fee 0 Land Lease YN No Lot Size Dimensions 0 Master Association Fee 0 Master Association Fee Frequency Annually Other Equipment None Property Attached YN No Property Condition Resale Security Features Fire AlarmSmoke Detector(s) Sewer Public Sewer Spa Features None Special Circumstances None Swim Tennis Fee 0 Tax Year 2026 Taxes 5586 Type Single Family Residence Utilities Natural Gas AvailableSewer AvailableUnderground UtilitiesWater Available Water Source Public

Listing provided courtesy of Savant Realtors Inc.: 770-931-9880.


First MLS logo Listings identified with the FMLS IDX logo come from FMLS, are held by brokerage firms other than the owner of this website and the listing brokerage is identified in any listing details. Information is deemed reliable but is not guaranteed. If you believe any FMLS listing contains material that infringes your copyrighted work, please click here to review our DMCA policy and learn how to submit a takedown request. © 2026 First Multiple Listing Service, Inc. Data last updated 2026-10-17T08:05:48.51. For issues regarding this website, please contact BoomTown.
 
https://bt-photos.global.ssl.fastly.net/fmls/orig_boomver_1_7848881-2.jpg https://bt-photos.global.ssl.fastly.net/fmls/orig_boomver_1_7848881-2.jpg https://bt-photos.global.ssl.fastly.net/fmls/orig_boomver_1_7848881-2.jpg
Logo
The Zac Team @ RE/MAX Metro Atlanta
600 Virginia Ave NE
Atlanta GA, 30306
<--support added 11/3/2025 -->